- Home
- FAQ
Questions, answered plainly.
Dimensions, power, noise, timing and paperwork — the twelve questions our engineers are asked most often by architects, contractors and homeowners.
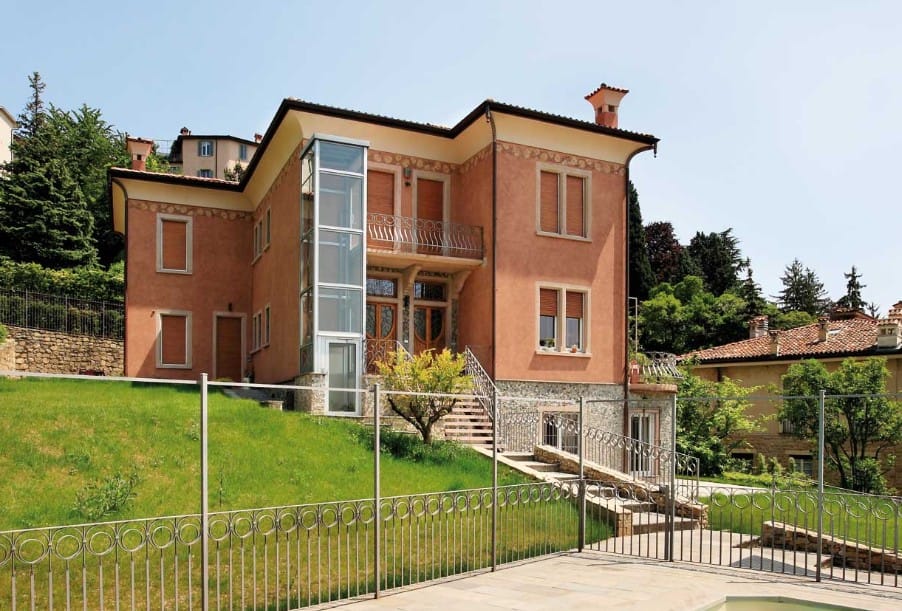
Our compact home lift needs a shaft of only 1,000 mm × 1,000 mm, a minimum headroom of 2,600 mm and a pit of just 150 mm. That makes it possible to install a lift in existing houses where the staircase void or a corner of the hallway is the only space available.
For a larger car — up to roughly 1,600 mm × 1,600 mm for a 400 kg / four-person cabin — the shaft grows accordingly. We size the car to the people, not the other way round.
No. Every villa and home lift model can be supplied in a machine-room-less configuration, with the traction machine mounted inside the shaft head. A machine-room version is also available where a plant room already exists.
Passenger and freight elevators can be engineered in either MRL or conventional layouts, depending on building height, capacity and the architect's space strategy.
SULING villa elevators run on a single-phase 220 V household supply as well as 380 V three-phase, so no separate industrial power application is needed. Total rated running power is about 1.5 kW (1.1 kW for the drive) — less than a microwave oven, and around 80% less than a traditional commercial small lift.
Start-up current is only about 1 A above the rated value, so the household network sees no surge.
The positive-drive and flat-belt machine units are controlled at approximately 48 dB at the machine position. Combined with a vibration-isolated machine frame, 1:1 roping and polyurethane belt suspension, conversation and sleep in adjacent rooms are unaffected.
For bedrooms sharing a wall with the shaft, we recommend an acoustic lining pack as an option.
An Automatic Rescue Device (ARD) is fitted as standard: when mains power is lost, it drives the car to the nearest landing and opens the doors so passengers can step out.
The car also carries a one-touch emergency telephone that can auto-dial three to five family members in sequence, and the controller reports faults to the owner's mobile phone through the optional remote monitoring module.
Standard production lead time is 30–45 days after drawing approval. A villa lift typically requires 7–15 working days on site, depending on shaft readiness, door configuration and finishing work.
Passenger, hospital and freight projects are scheduled against the main construction programme, with delivery milestones agreed at contract stage.
Yes — retrofit and addition elevators are one of our core product lines. We provide structural load data, shaft drawings and, where required, a self-supporting steel shaft structure that carries all lift loads without transferring them to the existing building.
Equipment carries a 24-month warranty from commissioning. Each shipment includes a recommended spare-parts kit matched to the unit, and we provide remote technical support throughout installation.
Annual maintenance contracts are available, and we can train the customer's own maintenance team with documentation and on-site supervision.
We ship to Russia, the Middle East, South-East Asia, Korea, Africa and beyond. Components are packed in export-grade plywood cases with moisture-barrier film, steel strapping and labels keyed to the installation manual.
Container loading plans, shipping marks and packing lists are issued before dispatch, and we can arrange FOB, CIF or DAP terms.
Yes. Ceiling, wall panels, flooring, handrails, lighting and control panels can be chosen from our standard range or produced to your drawings — hairline and mirror stainless steel, wood-grain laminate, tempered glass, stone-look finishes and coloured powder coating are all available.
Products are designed and manufactured under our Class-A Chinese manufacturing licence and can be engineered to EN 81-20/50 or other national codes on request. Declarations of conformity, test certificates and wiring diagrams form part of the technical documentation package.
Use the contact form. Tell us the building type, number of stops, shaft dimensions (or attach the drawing), intended capacity and finish preference. Our engineers respond with a layout, a specification and a delivered price — usually within one business day.
Your question is not on the list?
Describe the building and the constraint you are working with. If an elevator can be engineered into it, we will tell you how — and if it cannot, we will tell you that too.