Residential
Compact Home Lift
Minimum-shaft lift for houses where the stair void is the only space.
View Details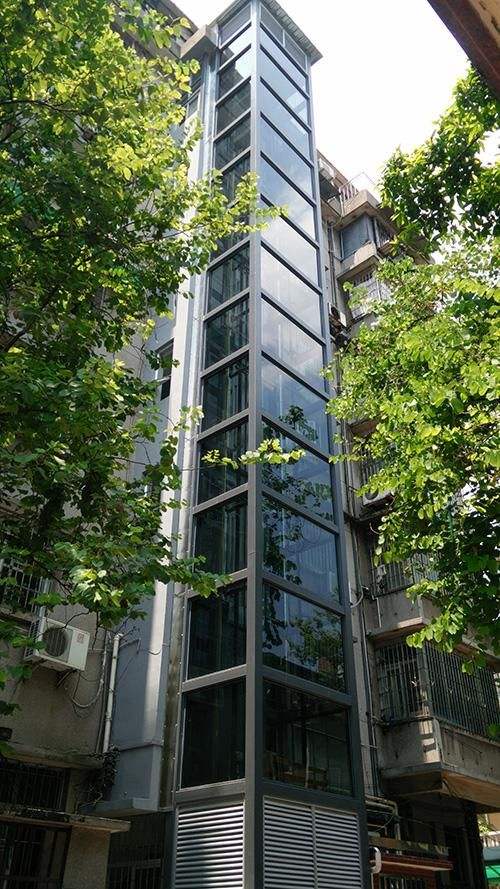
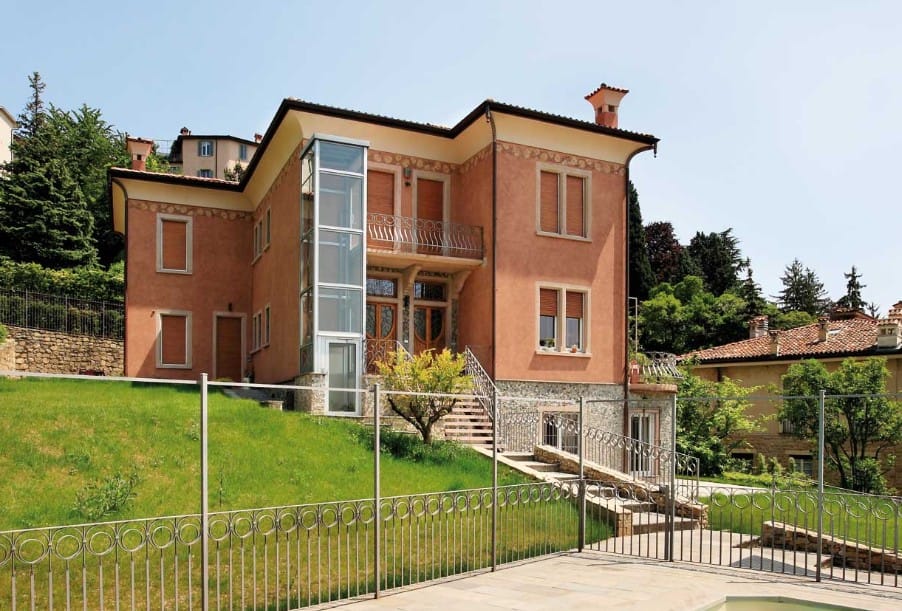
Retrofit and addition elevators bring lift access to buildings that were built without it. We design self-supporting steel shafts that carry all lift loads, coordinate structural interfaces with the existing fabric, and supply the equipment, drawings and installation method statement as one package.
Adding a lift to a finished building means solving four problems at once: where the shaft goes, how its loads reach the ground, how the landings connect to existing floors, and how residents keep using the stairs during construction.
Our approach is a self-supporting steel shaft — a lattice or portal frame founded on new pad footings, carrying the lift, its loads and the cladding, and connected to the building only at the landings with movement-tolerant details. The existing structure takes no lift load, which is usually what makes the project approvable.
Work is phased so that the stair remains usable throughout. Structural steel is erected from outside where access permits, and the shaft is clad before the internal fit-out begins, keeping dust and noise out of the building.
Landing doors are set into the existing walls with minimal breaking out, and the finishes around them are made good to match. Where a landing connects to a half-flight, we adjust the shaft position rather than rebuild the stair.
| Parameter | Value |
|---|---|
| Shaft structure | Self-supporting steel lattice or portal frame |
| Foundations | New pad footings, designed to soil report |
| Connection to building | Landing level only, movement-tolerant details |
| Load transfer to existing structure | None |
| Cladding | Steel, aluminium composite or glass |
| Typical erection period | 2–4 weeks (structure) |
| Typical fit-out period | 3–6 weeks |
| Site installation | 7–20 working days |
| Scope of supply | Design, steelwork, lift equipment, installation, commissioning |
| Documentation | Structural calculations, shaft drawings, method statement, O&M manual |
| Compliance | Local code compliance and inspection support |
| Options | Glazed shaft, through-car, machine-room-less lift |
Values shown are typical for the standard configuration. Final data are confirmed on the approved layout drawing for each project.
For buildings that already have a lift, we modernise rather than replace: new gearless machines and VVVF controllers, replacement door operators, light curtains, car interiors and landing indication. The existing shaft and guide rails are surveyed and reused wherever they meet tolerance.
Modernisation typically cuts energy consumption by 30–50%, reduces breakdown frequency and brings the installation up to current safety standards — at a fraction of the cost of a new lift, and with far less disruption to occupants.
Typical values for the standard configuration. Options and project-specific variants are confirmed on the approved layout drawing.
| Parameter | Standard value / option |
|---|---|
| Shaft structure | Self-supporting steel lattice or portal frame |
| Foundations | New pad footings, designed to soil report |
| Connection to building | Landing level only, movement-tolerant details |
| Load transfer to existing structure | None |
| Cladding | Steel, aluminium composite or glass |
| Typical erection period | 2–4 weeks (structure) |
| Typical fit-out period | 3–6 weeks |
| Site installation | 7–20 working days |
| Scope of supply | Design, steelwork, lift equipment, installation, commissioning |
| Documentation | Structural calculations, shaft drawings, method statement, O&M manual |
| Compliance | Local code compliance and inspection support |
| Options | Glazed shaft, through-car, machine-room-less lift |
No. The shaft is self-supporting and founded on its own footings; the existing structure carries only the landing connection loads, which are typically negligible. We provide the structural calculations for approval.
Structure and cladding typically take 6–10 weeks including foundations, and lift installation 7–20 working days. The programme depends mainly on foundation conditions and access for steel erection.
Yes, and it is often the better value. We survey the shaft and guide rails; if they are within tolerance we reuse them and replace the machine, controller, doors and car interior.
Minimum-shaft lift for houses where the stair void is the only space.
View Details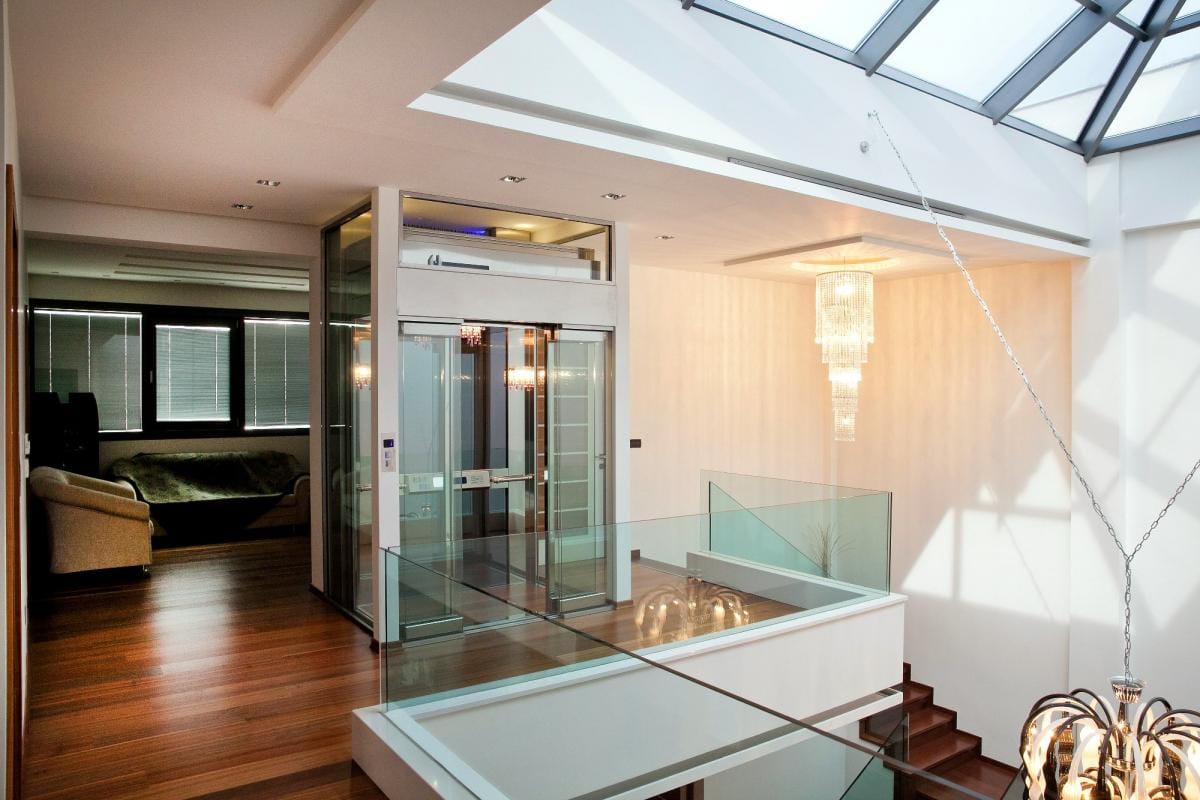
The standard villa lift, often installed inside the new steel shaft.
View Details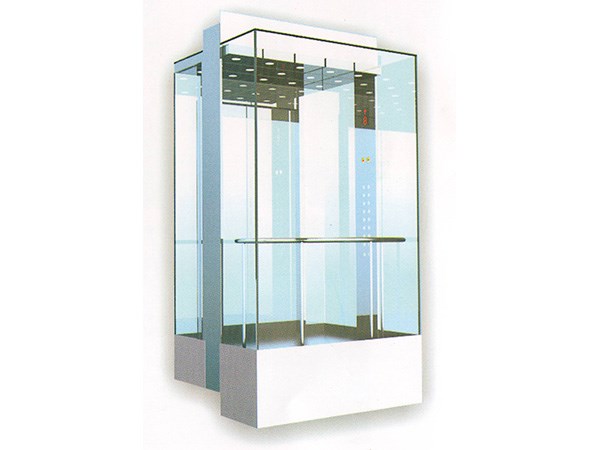
Glazed cars for retrofit shafts that are visible from the street.
View DetailsSend the shaft dimensions, floor heights and intended use. Our engineers return a layout drawing, a component specification and a delivered price — usually within one business day.