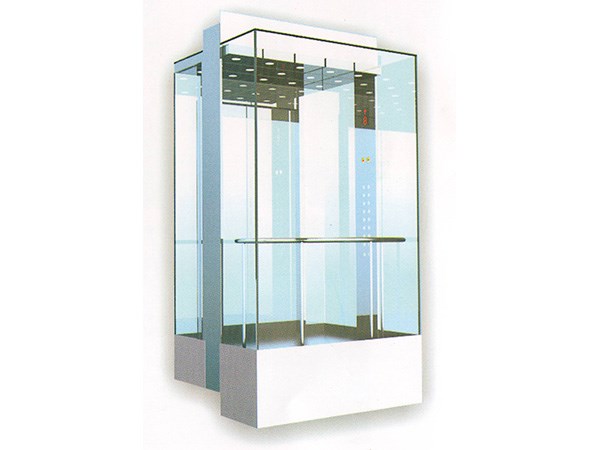
Architectural
Panoramic Elevator
Glass cars for atria, hotels and showrooms where the lift is on display.
View Details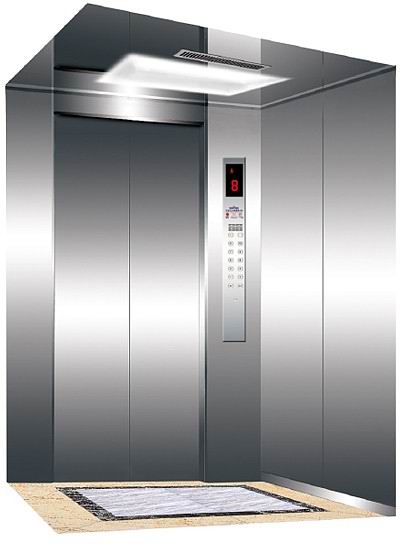
Our passenger elevator range covers offices, hotels, residential towers and public buildings with gearless permanent-magnet traction, machine-room-less or conventional layouts, and speeds up to 2.5 m/s. Group control, destination dispatch and regenerative drives are available for high-traffic lobbies.
Passenger lifts are specified as a system. We start from the building's population, the peak five-minute demand and the acceptable waiting interval, then size car capacity, speed and the number of units together. Quoting a single cabin without that analysis is how lobbies end up with queues at 8:55 am.
For two to eight units we supply group control with a common dispatcher; for larger banks, destination dispatch assigns passengers to a specific car at the landing terminal, cutting stops per trip and improving handling capacity by 15–30%.
The gearless permanent-magnet machine mounts in the shaft head, so no plant room is needed — floor area that becomes lettable or usable space. Where a machine room already exists, conventional layouts remain available and are often the cheaper option for a retrofit.
The VVVF drive provides smooth acceleration and precise levelling, and an optional regenerative unit returns braking energy to the building supply, reducing elevator energy consumption by up to 30% in high-rise duty.
| Parameter | Value |
|---|---|
| Rated capacity | 450 / 630 / 800 / 1000 / 1150 / 1350 / 1600 kg |
| Rated speed | 1.0 / 1.6 / 1.75 / 2.0 / 2.5 m/s |
| Drive system | Gearless permanent-magnet traction, VVVF |
| Machine room | Machine-room-less standard; MR version optional |
| Control system | Simplex, duplex, group control, destination dispatch |
| Max. stops | up to 32 |
| Door opening | 800–1,400 mm clear, centre or side opening |
| Door protection | Full-height infrared light curtain |
| Power supply | AC 380 V three phase |
| Car finishes | Stainless steel, etched panel, wood veneer, stone floor |
| Energy option | Regenerative drive unit |
| Safety devices | Governor, safety gear, buffers, ARD, door-zone detection |
| Communication | Intercom, CCTV interface, remote monitoring |
| Standards | Class-A Chinese licence; EN 81-20/50 engineering on request |
Values shown are typical for the standard configuration. Final data are confirmed on the approved layout drawing for each project.
Cars are built to the project's interior design: hairline or mirror stainless steel, etched or coloured panels, wood veneer, stone floors, and ceiling systems with indirect lighting. Handrails, mirrors, and ventilation grilles are integrated rather than added on.
Door options include centre-opening and two-panel side-opening configurations, with 800 to 1,400 mm clear openings, infrared light curtains, and door-holding and nudging functions for hospitals and hotels. Fire-rated landing doors are available for evacuation and firefighting requirements.
Typical values for the standard configuration. Options and project-specific variants are confirmed on the approved layout drawing.
| Parameter | Standard value / option |
|---|---|
| Rated capacity | 450 / 630 / 800 / 1000 / 1150 / 1350 / 1600 kg |
| Rated speed | 1.0 / 1.6 / 1.75 / 2.0 / 2.5 m/s |
| Drive system | Gearless permanent-magnet traction, VVVF |
| Machine room | Machine-room-less standard; MR version optional |
| Control system | Simplex, duplex, group control, destination dispatch |
| Max. stops | up to 32 |
| Door opening | 800–1,400 mm clear, centre or side opening |
| Door protection | Full-height infrared light curtain |
| Power supply | AC 380 V three phase |
| Car finishes | Stainless steel, etched panel, wood veneer, stone floor |
| Energy option | Regenerative drive unit |
| Safety devices | Governor, safety gear, buffers, ARD, door-zone detection |
| Communication | Intercom, CCTV interface, remote monitoring |
| Standards | Class-A Chinese licence; EN 81-20/50 engineering on request |
Give us the building height, the number of floors served and the expected population per floor. We will run a traffic calculation and recommend capacity, speed and unit count together.
Often yes, provided the shaft head can accept the machine and the overhead clearance meets the code. We survey the existing shaft and report on what is feasible before quoting.
In high-rise or high-traffic duty, yes — energy recovery can reduce lift consumption by up to 30%. In low-rise residential duty the payback is longer and we will say so.
Glass cars for atria, hotels and showrooms where the lift is on display.
View Details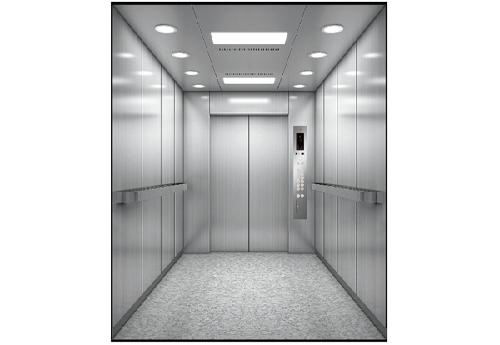
Bed-sized cars with wide, slow-closing doors and smooth acceleration.
View Details
Send the shaft dimensions, floor heights and intended use. Our engineers return a layout drawing, a component specification and a delivered price — usually within one business day.