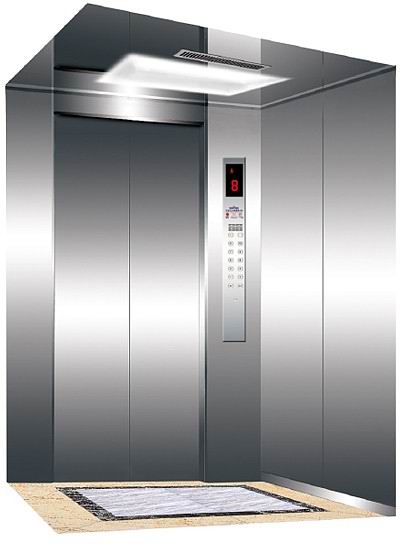
Commercial
Passenger Elevator
Conventional cars for back-of-house and secondary circulation.
View Details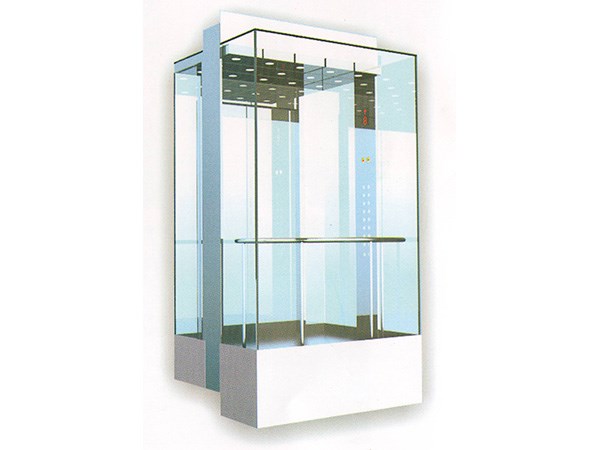
Panoramic elevators turn vertical circulation into a view. Available with framed or frameless laminated glass cars, straight or curved shafts, and either machine-room-less or machine-room layouts, they are specified for hotel atria, showrooms, museums and scenic buildings.
A panoramic lift is visible from every floor it passes, so its proportions, frame profile, lighting and landing finishes belong in the interior design package from the start. We provide 3D car geometry and profile drawings early so the shaft can be coordinated with structure, cladding and lighting.
Shaft shapes can be rectangular, semi-circular or fully curved. For curved glass we supply the radius drawings and tolerance data required by the glazing contractor, and we can fabricate the car frame to the same radius.
Cars are glazed with laminated safety glass, typically 8–12 mm, held in extruded aluminium profiles with a concealed structural seal. Thermal and acoustic performance can be specified for exterior shafts, and solar-control interlayers are available where direct sun is unavoidable.
Where the lift is exposed to weather, the shaft is detailed with drainage, ventilation and thermal movement joints, and the machine position is protected accordingly.
| Parameter | Value |
|---|---|
| Rated capacity | 450 / 630 / 800 / 1000 / 1600 kg |
| Rated speed | 0.5–2.0 m/s |
| Drive system | Gearless permanent-magnet traction, VVVF |
| Machine room | MRL or machine-room layout |
| Car enclosure | Semi-glass, full-glass, framed or frameless |
| Glazing | Laminated safety glass 8–12 mm |
| Shaft shape | Rectangular, semi-circular, curved |
| Doors | Automatic centre-opening, glass or stainless |
| Lighting | LED ceiling panel, perimeter cove, dimmable |
| Power supply | AC 380 V three phase |
| Safety devices | Governor, safety gear, ARD, door-zone detection, glass retention |
| Standards | Class-A Chinese licence; EN 81-20/50 engineering on request |
Values shown are typical for the standard configuration. Final data are confirmed on the approved layout drawing for each project.
Because a glass car has nowhere to hide, lighting is designed rather than installed: an LED ceiling panel, perimeter cove lighting or a combination, with dimming for evening operation. Floor finishes range from stainless steel to stone and timber-look porcelain.
Handrails, mirrors and control panels are integrated into the frame system, and the landing sill and door frame are finished to match the surrounding floor and wall materials.
Typical values for the standard configuration. Options and project-specific variants are confirmed on the approved layout drawing.
| Parameter | Standard value / option |
|---|---|
| Rated capacity | 450 / 630 / 800 / 1000 / 1600 kg |
| Rated speed | 0.5–2.0 m/s |
| Drive system | Gearless permanent-magnet traction, VVVF |
| Machine room | MRL or machine-room layout |
| Car enclosure | Semi-glass, full-glass, framed or frameless |
| Glazing | Laminated safety glass 8–12 mm |
| Shaft shape | Rectangular, semi-circular, curved |
| Doors | Automatic centre-opening, glass or stainless |
| Lighting | LED ceiling panel, perimeter cove, dimmable |
| Power supply | AC 380 V three phase |
| Safety devices | Governor, safety gear, ARD, door-zone detection, glass retention |
| Standards | Class-A Chinese licence; EN 81-20/50 engineering on request |
Yes. Exterior panoramic shafts are common; we detail drainage, ventilation and thermal movement, and specify glazing performance for the climate.
Car glass is cleaned from inside the car; landing-side glass is cleaned from the landing. Panels are individually replaceable without dismantling the car frame.
A curved shaft adds cost in structure and glazing, not in the lift machinery. We will price the curved and straight options side by side so the premium is visible.
Conventional cars for back-of-house and secondary circulation.
View Details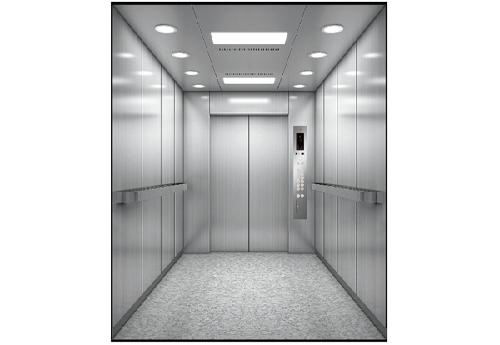
Bed lifts with the door width and ride quality clinical use demands.
View Details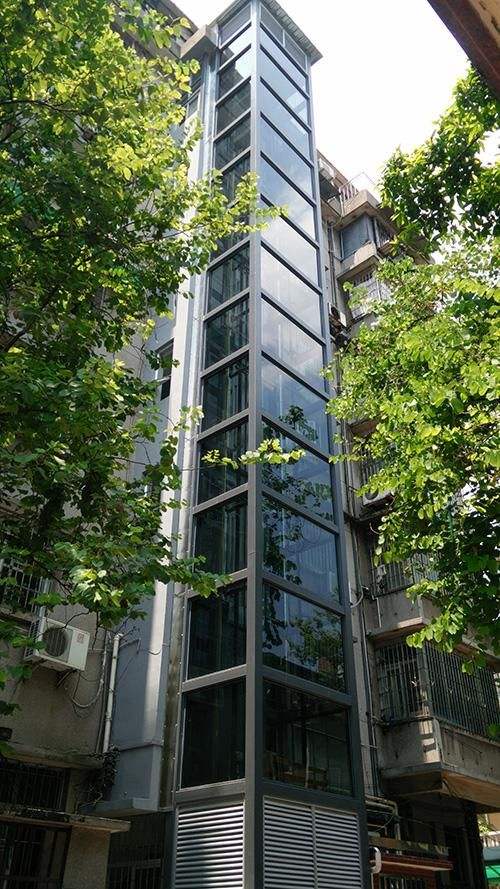
Adding glazed lifts to existing buildings and heritage structures.
View DetailsSend the shaft dimensions, floor heights and intended use. Our engineers return a layout drawing, a component specification and a delivered price — usually within one business day.