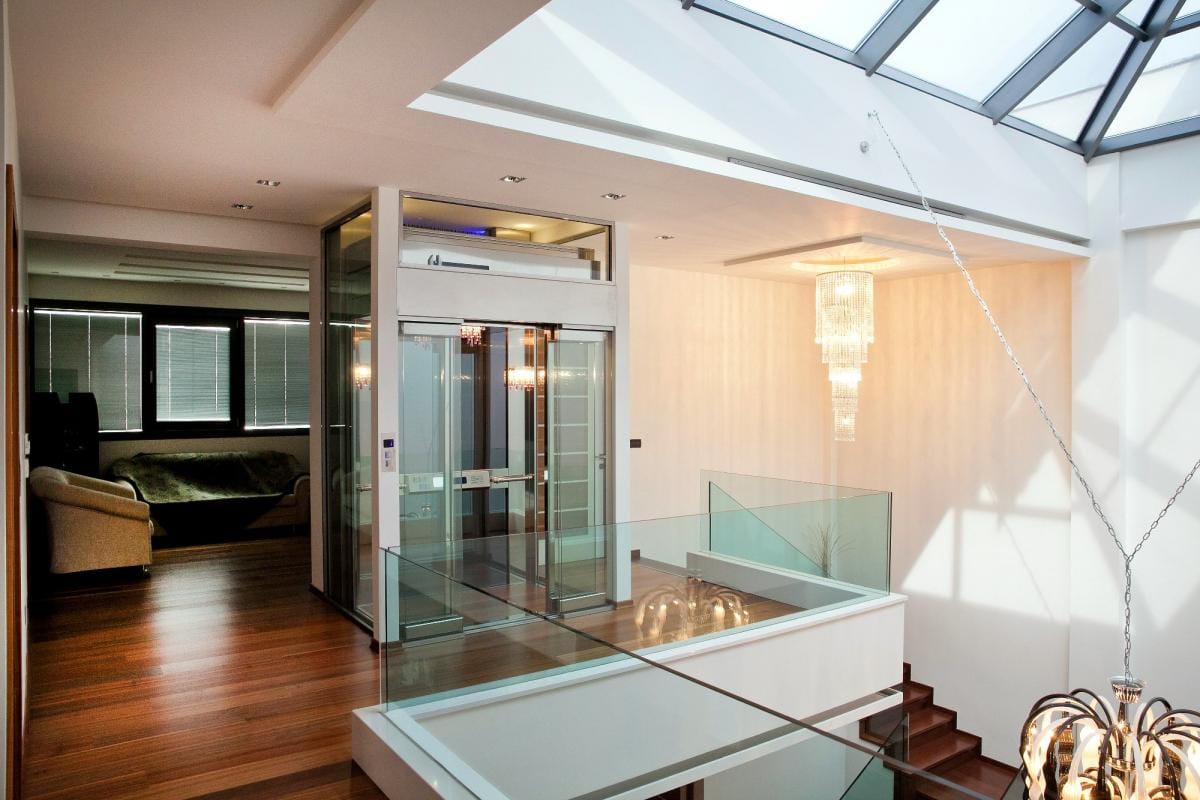
Residential
Traction Villa Elevator
More capacity and more stops, when the shaft allows a larger footprint.
View Details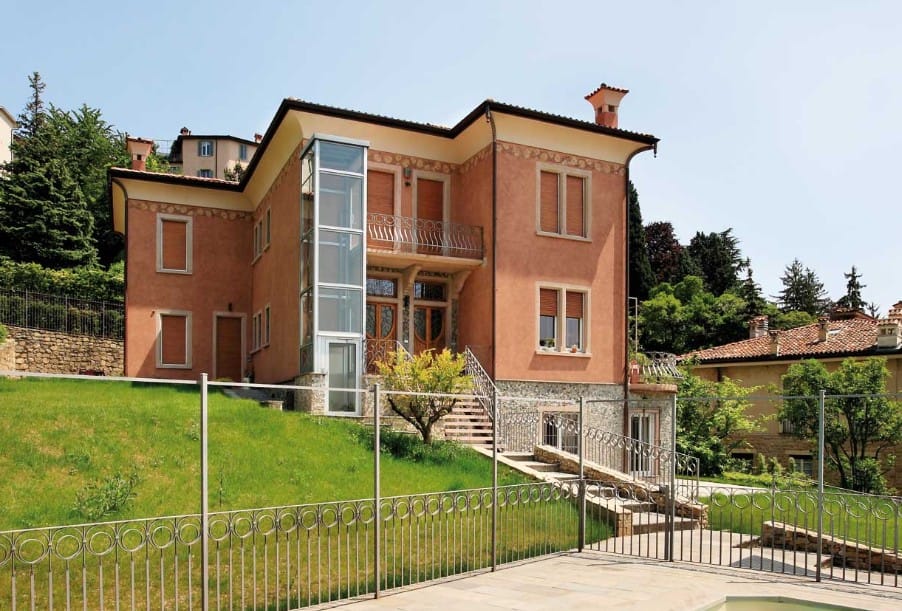
Most houses that need a lift were built before anyone thought about one. By shrinking the required shaft to 1,000 mm × 1,000 mm, the headroom to 2,600 mm and the pit to 150 mm, the compact home lift can be placed in a stairwell void, a redundant cupboard or the corner of a hall — without moving a structural wall.
Shaft plan size, headroom above the top floor and pit depth determine whether a lift can be added to an existing house. In older buildings all three are usually short. The compact home lift is designed to work within those limits rather than to demand new ones.
At 1,000 mm × 1,000 mm the shaft fits inside a typical stair void or a 1.2 m wide service recess. A 2,600 mm headroom is achievable under a normal residential floor-to-ceiling height, and a 150 mm pit can be formed by local screed removal rather than structural excavation — or avoided altogether with a ramped threshold.
| Parameter | Value |
|---|---|
| Minimum shaft | 1,000 mm × 1,000 mm |
| Minimum headroom | 2,600 mm |
| Minimum pit | 150 mm |
| Typical car size | 800 mm × 1,000 mm |
| Rated capacity | 250 kg (3 persons) |
| Rated speed | 0.3–0.4 m/s |
| Typical stops | 2–4 |
| Drive | Compact permanent-magnet traction, MRL |
| Power supply | AC 220 V single phase |
| Rated power | approx. 1.1–1.5 kW |
| Doors | Automatic or manual, model dependent |
| Car finishes | Stainless steel, laminate, glass |
| Safety devices | Governor, safety gear, ARD, door-zone detection |
| Emergency | One-touch auto-dial telephone |
| Standards | Class-A Chinese licence; EN 81-20/50 engineering on request |
Values shown are typical for the standard configuration. Final data are confirmed on the approved layout drawing for each project.
Nothing about the reduced size reduces the safety package. The compact model carries the same governor, safety gear, door-zone detection, ARD rescue device and one-touch emergency telephone as our larger villa lifts, and the car is finished to the same standard in stainless steel, laminate or glass with LED ceiling lighting.
The trade-off is capacity: 250 kg for three persons, with a car around 800 × 1,000 mm — enough for a wheelchair, a pram or the weekly shopping, which is what a household lift is actually used for.
Because the structural impact is limited to a 1,000 mm opening and a shallow pit, the compact lift is the usual choice for renovation work: a ground-floor extension, a converted attic, a two-generation house where stairs have become the obstacle to staying put.
We provide a shaft drawing and load data for the structural engineer, and a self-supporting frame option so the lift can stand inside the void without bearing on existing walls or floors.
Typical values for the standard configuration. Options and project-specific variants are confirmed on the approved layout drawing.
| Parameter | Standard value / option |
|---|---|
| Minimum shaft | 1,000 mm × 1,000 mm |
| Minimum headroom | 2,600 mm |
| Minimum pit | 150 mm |
| Typical car size | 800 mm × 1,000 mm |
| Rated capacity | 250 kg (3 persons) |
| Rated speed | 0.3–0.4 m/s |
| Typical stops | 2–4 |
| Drive | Compact permanent-magnet traction, MRL |
| Power supply | AC 220 V single phase |
| Rated power | approx. 1.1–1.5 kW |
| Doors | Automatic or manual, model dependent |
| Car finishes | Stainless steel, laminate, glass |
| Safety devices | Governor, safety gear, ARD, door-zone detection |
| Emergency | One-touch auto-dial telephone |
| Standards | Class-A Chinese licence; EN 81-20/50 engineering on request |
Yes, with a ramped or low-threshold entrance. Where even 150 mm cannot be excavated we supply a ramp module so the car floor meets the landing without a step. Confirm finished floor levels at the survey.
Send the measured dimensions. A reduced car (for example 700 mm wide) is sometimes possible with a bespoke frame, provided maintenance access is preserved. We will tell you honestly if the space cannot work.
Typically two to four stops. For taller houses the standard traction villa elevator is more economical per stop, so both are compared in the quotation.
More capacity and more stops, when the shaft allows a larger footprint.
View Details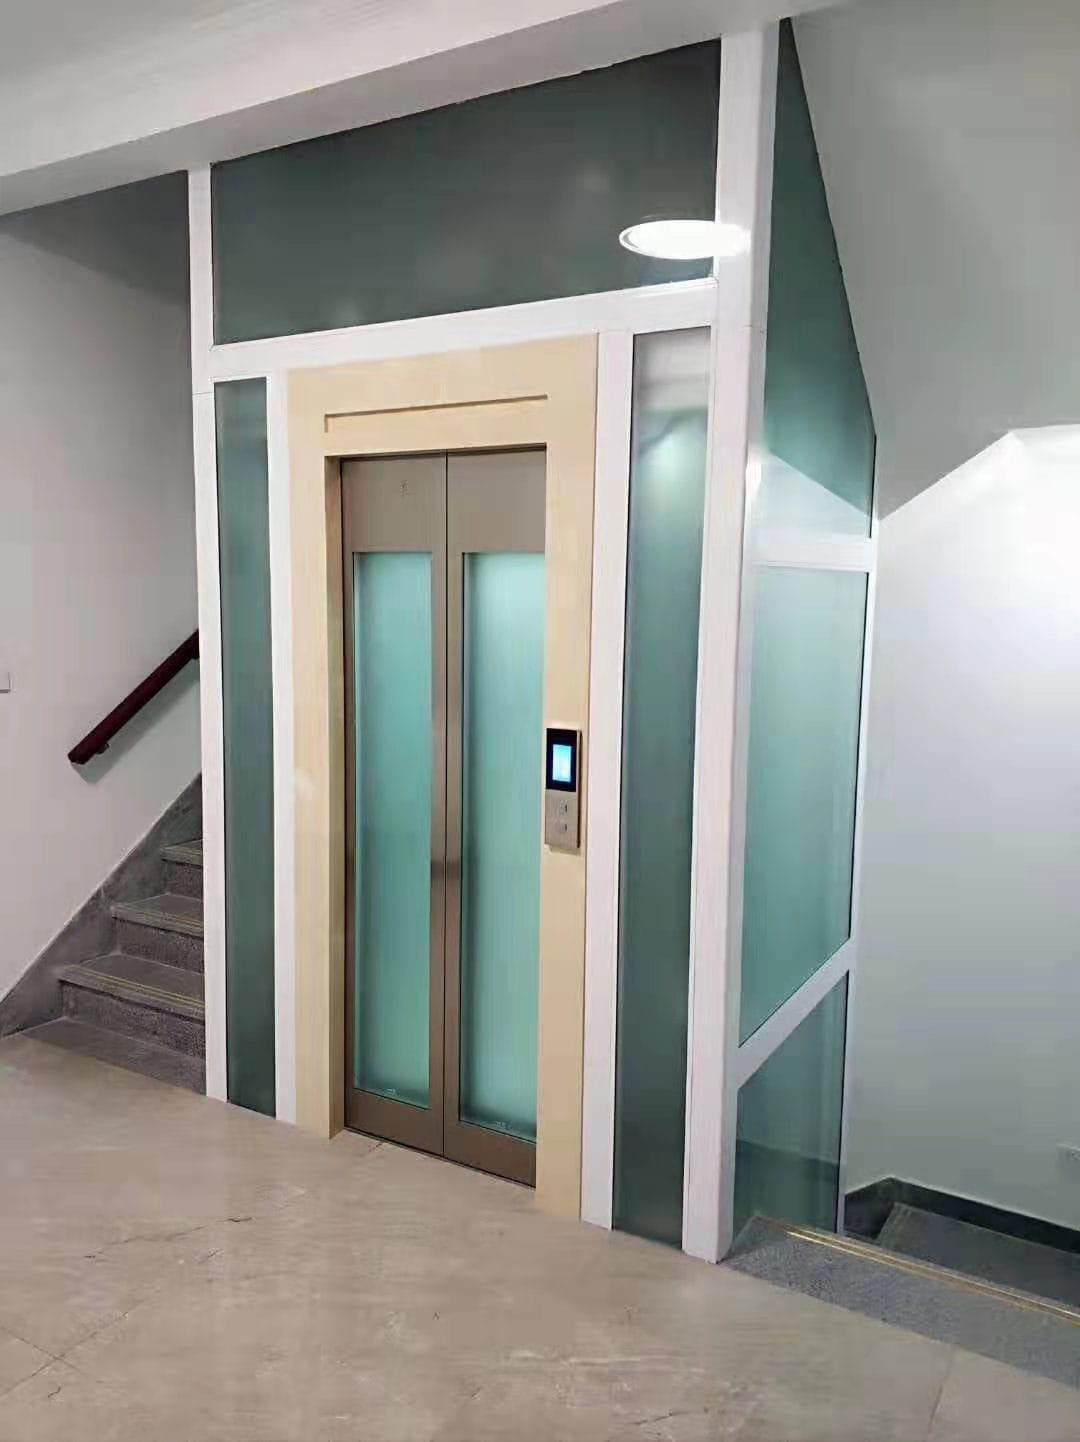
Counterweight-free drive for shafts that are tight but not minimal.
View Details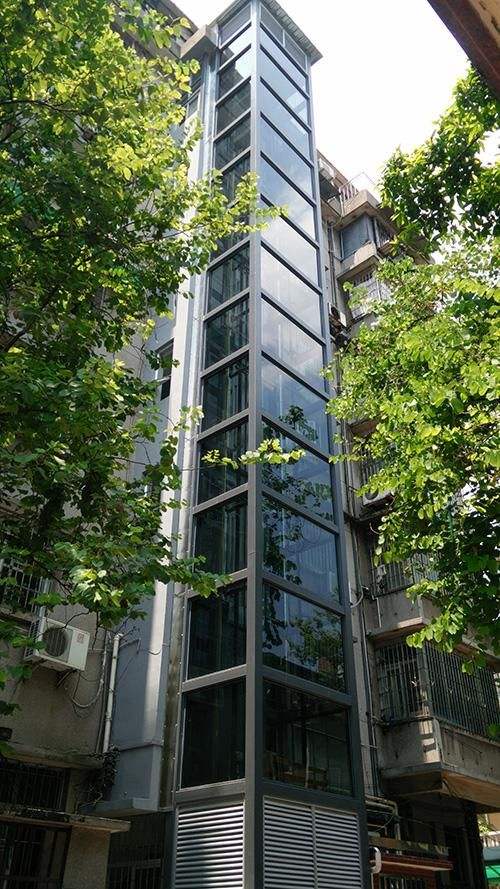
Self-supporting steel shafts and full modernisation for existing buildings.
View DetailsSend the shaft dimensions, floor heights and intended use. Our engineers return a layout drawing, a component specification and a delivered price — usually within one business day.