Commercial
Passenger Elevator
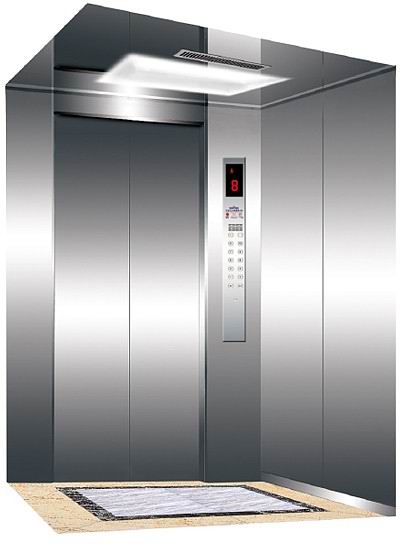
Visitor and staff circulation with group control and dispatch options.
View Details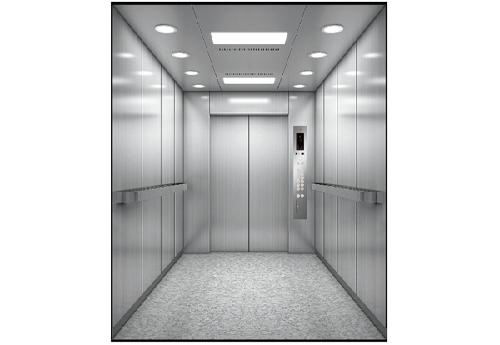
Hospital elevators are dimensioned around beds and trolleys: deep cars, wide two-panel doors, gentle acceleration and deceleration, easy-clean surfaces and reliable levelling. Available from 1,000 kg to 2,000 kg with dedicated firefighting and evacuation options.
A standard passenger car will not take a hospital bed with a drip stand and two attendants. Hospital cars are therefore deeper — up to 2,800 mm — with a clear door opening of 1,100 to 1,400 mm so a trolley can be wheeled in without reversing or folding.
Door operation is slowed and the light curtain extended full height, so a bed frame breaking the beam reopens the door rather than crushing the curtain. Acceleration and jerk are limited so that a patient on a stretcher feels no jolt at start or stop.
Car walls are stainless steel with coved joints, floors are seamless welded vinyl or stainless steel, and ceilings are sealed to prevent dust accumulation — surfaces that withstand routine disinfection without corroding or discolouring.
Ventilation is designed for continuous operation and an optional ultraviolet air-treatment module is available. Machine noise and vibration are isolated from patient areas, and the machine is positioned to keep structural transmission below the level that disturbs a ward at night.
| Parameter | Value |
|---|---|
| Rated capacity | 1000 / 1350 / 1600 / 2000 kg |
| Rated speed | 1.0 / 1.6 / 1.75 m/s |
| Car internal depth | up to 2,800 mm |
| Door opening | 1,100–1,400 mm clear, two-panel side opening |
| Levelling accuracy | ±3 mm |
| Drive system | Gearless permanent-magnet traction, VVVF |
| Machine room | MRL or machine-room layout |
| Car finishes | Stainless steel with coved joints, seamless vinyl floor |
| Door protection | Full-height infrared light curtain, slow closing |
| Ventilation | Continuous operation; UV air-treatment option |
| Emergency | ARD, intercom, fire-lift configuration option |
| Safety devices | Governor, safety gear, buffers, door-zone detection |
| Standards | Class-A Chinese licence; EN 81-20/50 engineering on request |
Values shown are typical for the standard configuration. Final data are confirmed on the approved layout drawing for each project.
Healthcare lifts must remain available when the building is under stress. ARD rescue, redundant brake monitoring and fault logging are standard; a firefighting or evacuation configuration with a protected supply, water-protected electricals and designated landing controls is available to local code.
Remote monitoring reports faults to the facilities team before a clinician reports them, and we can supply a recommended critical spare-parts kit to be held on site.
Typical values for the standard configuration. Options and project-specific variants are confirmed on the approved layout drawing.
| Parameter | Standard value / option |
|---|---|
| Rated capacity | 1000 / 1350 / 1600 / 2000 kg |
| Rated speed | 1.0 / 1.6 / 1.75 m/s |
| Car internal depth | up to 2,800 mm |
| Door opening | 1,100–1,400 mm clear, two-panel side opening |
| Levelling accuracy | ±3 mm |
| Drive system | Gearless permanent-magnet traction, VVVF |
| Machine room | MRL or machine-room layout |
| Car finishes | Stainless steel with coved joints, seamless vinyl floor |
| Door protection | Full-height infrared light curtain, slow closing |
| Ventilation | Continuous operation; UV air-treatment option |
| Emergency | ARD, intercom, fire-lift configuration option |
| Safety devices | Governor, safety gear, buffers, door-zone detection |
| Standards | Class-A Chinese licence; EN 81-20/50 engineering on request |
Most hospital beds with a patient and two attendants require 1,600 kg. For intensive care beds and equipment trolleys, 2,000 kg is safer; we recommend by traffic and equipment survey rather than by rule of thumb.
It can, but separating public and clinical flows is better practice. We usually recommend a dedicated bed lift plus one or two passenger units for staff and visitors.
Yes. It includes a protected power supply, water-protected electrical components and designated fireman's landing controls, specified to the local code applicable to the project.
Visitor and staff circulation with group control and dispatch options.
View Details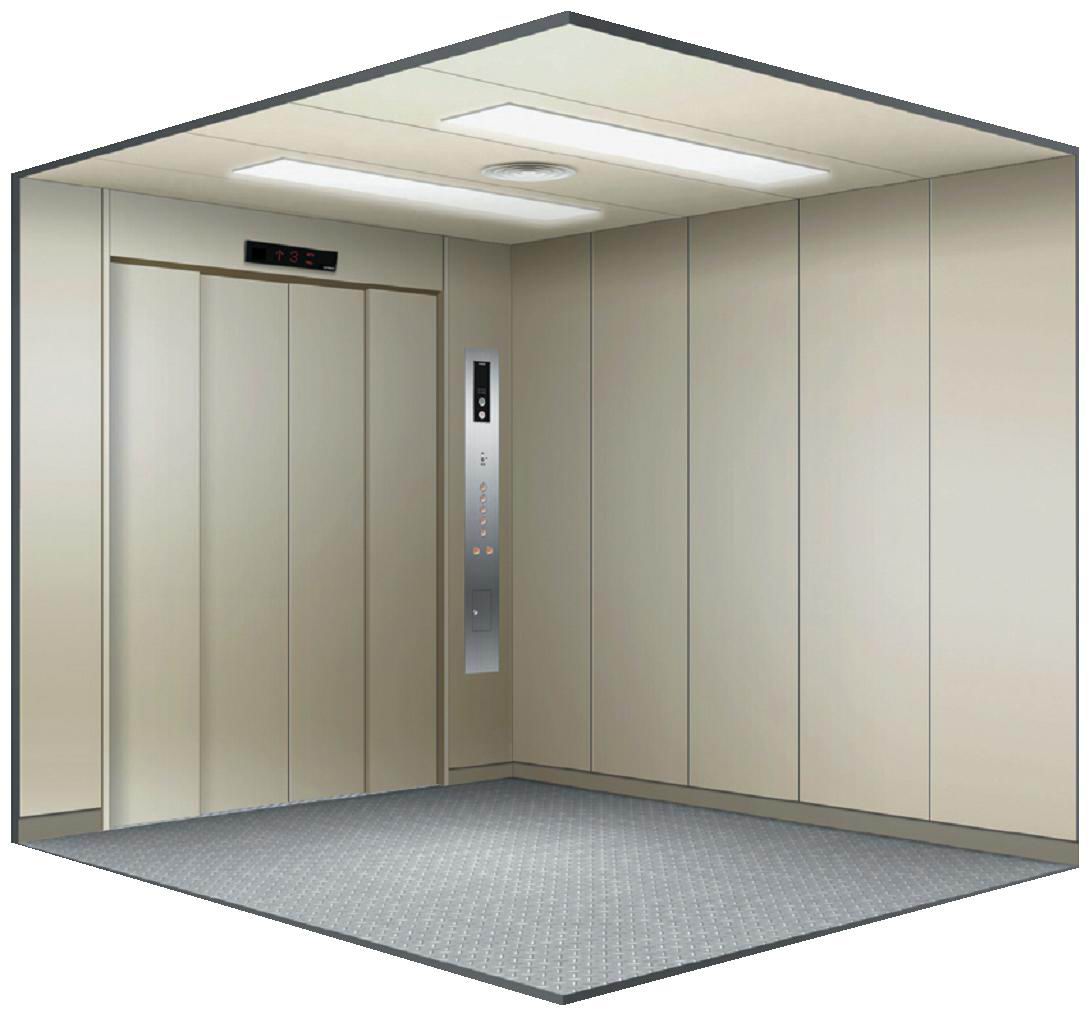
Goods and linen movement for back-of-house hospital logistics.
View Details
Send the shaft dimensions, floor heights and intended use. Our engineers return a layout drawing, a component specification and a delivered price — usually within one business day.