Industrial
Freight Elevator
Heavier goods movement for back-of-house and warehouse use.
View Details
Shopping cart elevators let customers push loaded trolleys between retail levels without unloading. Wide, flush-floor cars, gentle door operation and durable deck finishes are combined with the traffic capacity a supermarket needs at peak hours.
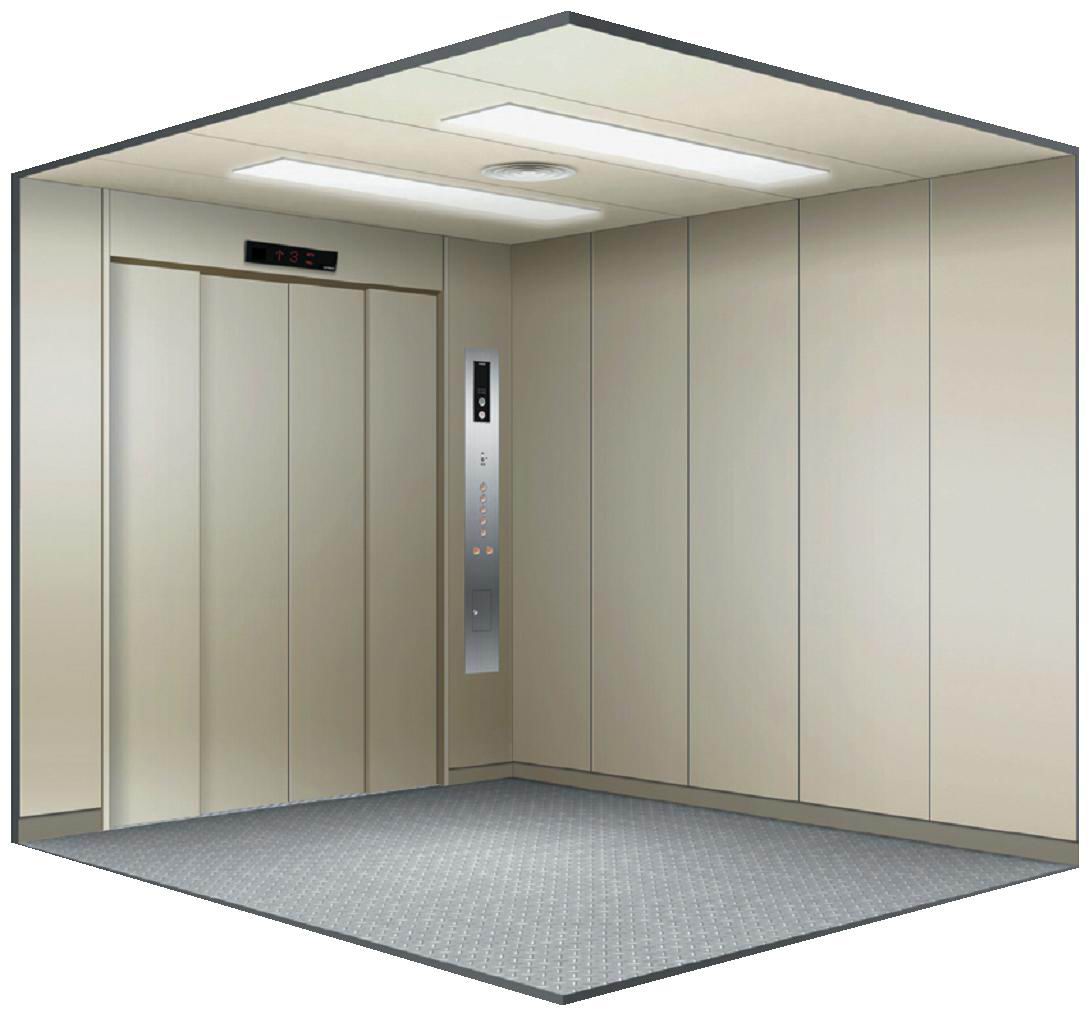
A supermarket lift has to accept a trolley, its contents and the customer pushing it — often two trolleys plus two people. Cars are therefore wide (up to 2,000 mm) and the floor is flush with the landing so trolley wheels roll in without a lip to catch.
The car floor is a removable anti-slip deck plate over a drainage tray, so spillages are cleaned without entering the shaft. Skirting rails protect the car walls from trolley impact, and the door threshold is reinforced.
Doors open wider and stay open longer than in a passenger lift. A full-height light curtain plus a door-holding function gives a slow-moving customer with a loaded trolley time to cross the threshold; nudging is gentle and repeated reopening is not counted as a fault.
Where the retail layout permits, a through-car arrangement with doors on both faces removes the need to turn a trolley inside the car — a detail that matters more at peak hours than any specification figure.
| Parameter | Value |
|---|---|
| Rated capacity | 1000 / 1350 / 1600 / 2000 kg |
| Rated speed | 0.5 / 1.0 m/s |
| Car width | up to 2,000 mm |
| Car floor | Removable anti-slip deck plate with drainage tray |
| Doors | Wide centre-opening, flush threshold, reinforced |
| Door protection | Full-height light curtain, extended hold-open, nudging |
| Layout | Single entrance or through-car |
| Drive system | Gearless permanent-magnet traction, VVVF |
| Machine room | MRL or machine-room |
| Finish options | Stainless steel walls, impact skirting rails |
| Monitoring | Door-cycle logging, remote fault alert option |
| Standards | Class-A Chinese licence; EN 81-20/50 engineering on request |
Values shown are typical for the standard configuration. Final data are confirmed on the approved layout drawing for each project.
Retail lifts run continuously, at higher ambient temperatures, and in a building where a stoppage is immediately visible to customers. We specify a machine with thermal margin, a controller that logs door cycles, and a remote monitoring option that alerts the store's facilities team before the queue forms.
For large stores we supply two units in a group, so service continues during maintenance — and we recommend a spare door operator and light curtain held on site.
Typical values for the standard configuration. Options and project-specific variants are confirmed on the approved layout drawing.
| Parameter | Standard value / option |
|---|---|
| Rated capacity | 1000 / 1350 / 1600 / 2000 kg |
| Rated speed | 0.5 / 1.0 m/s |
| Car width | up to 2,000 mm |
| Car floor | Removable anti-slip deck plate with drainage tray |
| Doors | Wide centre-opening, flush threshold, reinforced |
| Door protection | Full-height light curtain, extended hold-open, nudging |
| Layout | Single entrance or through-car |
| Drive system | Gearless permanent-magnet traction, VVVF |
| Machine room | MRL or machine-room |
| Finish options | Stainless steel walls, impact skirting rails |
| Monitoring | Door-cycle logging, remote fault alert option |
| Standards | Class-A Chinese licence; EN 81-20/50 engineering on request |
A 1,600 kg car with a 2,000 mm width typically takes two loaded trolleys and two customers. Send us your trolley dimensions and we will confirm the layout.
Yes. The controls are designed for public use with large buttons, clear floor indication and voice announcement; an attended mode is also available.
The deck plate lifts out and the floor beneath is a drained stainless tray, so a spill is washed down without entering the shaft.
Heavier goods movement for back-of-house and warehouse use.
View Details
Public passenger circulation for the same retail building.
View Details
Adding retail lifts to existing buildings and extensions.
View DetailsSend the shaft dimensions, floor heights and intended use. Our engineers return a layout drawing, a component specification and a delivered price — usually within one business day.