Residential
Positive Drive Villa Elevator
The same counterweight-free drive for detached houses and villas.
View Details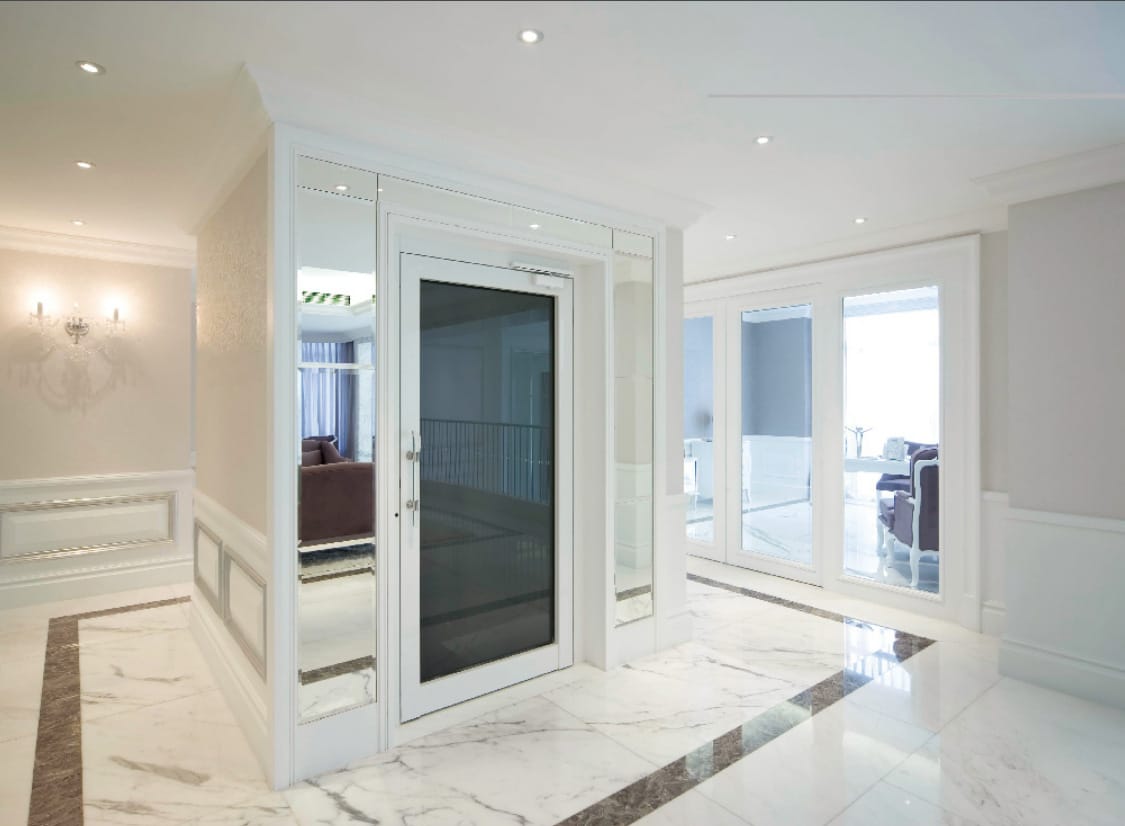
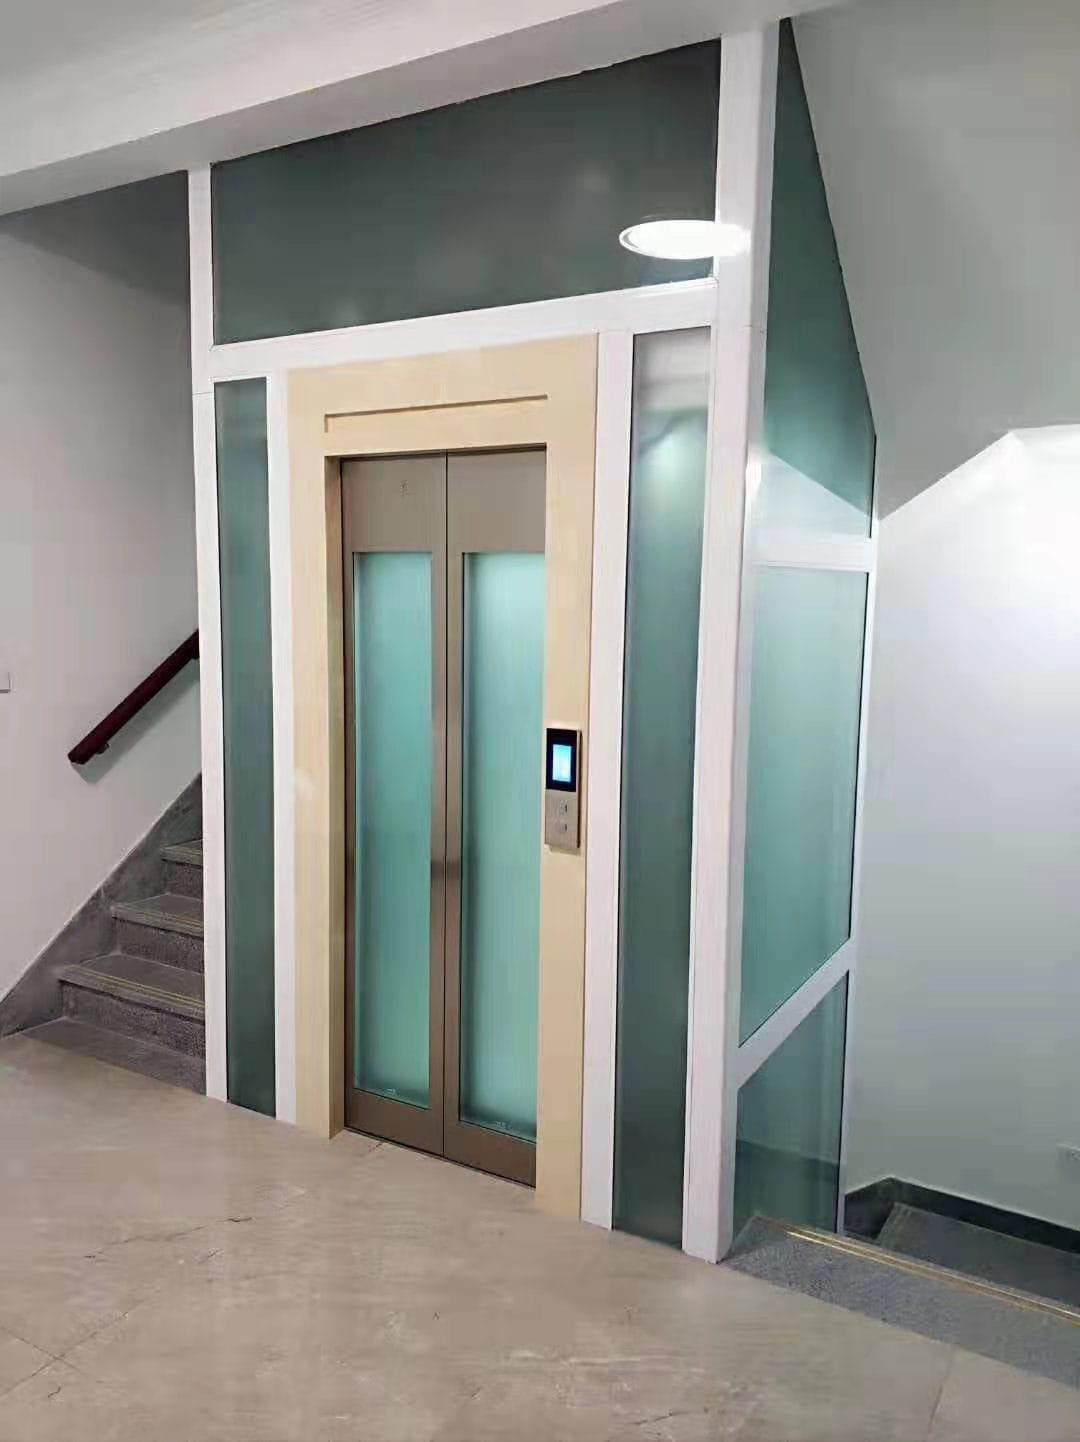
Apartments and duplex penthouses impose a different constraint from detached houses: the lift must fit inside a service core that already contains stairs, ducts and a party wall, and it must be inaudible to the neighbours on the other side. The positive drive home elevator answers both with a counterweight-free architecture resized for a slim car.
In a house the lift can stand outside; in an apartment it has to go inside the existing core. That means fitting between the stair flight and the party wall, staying within the structural grid, and keeping structure-borne noise out of the neighbouring unit.
The counterweight-free drive removes the space normally reserved for the weight stack, which is what makes a slim car viable in a narrow core. Because the machine frame is fixed to the guide rails rather than to the slab, vibration goes into the shaft structure rather than into the building's floors.
The unit runs from a standard single-phase supply, draws roughly the power of a kitchen appliance and returns to standby automatically. The controller logs trips and door cycles, and the optional remote module notifies the owner's phone if the lift is taken out of service.
Landing doors can be matched to the apartment joinery, and the car can be finished in mirror stainless steel with concealed lighting, so the lift reads as part of the interior design rather than an add-on.
| Parameter | Value |
|---|---|
| Rated capacity | 250 kg / 320 kg |
| Rated speed | 0.4 m/s |
| Drive system | Gearbox + permanent-magnet motor, counterweight-free |
| Roping | 1:1 |
| Machine noise | approx. 48 dB |
| Machine room | None |
| Power supply | AC 220 V single phase |
| Typical stops | 2–6 |
| Car size | Slim car, model dependent |
| Doors | Automatic centre-opening, VVVF |
| Finishes | Mirror / hairline stainless steel, laminate, glass |
| Safety devices | Governor, safety gear, ARD, door-zone detection |
| Emergency | One-touch auto-dial telephone |
| Standards | Class-A Chinese licence; EN 81-20/50 engineering on request |
Values shown are typical for the standard configuration. Final data are confirmed on the approved layout drawing for each project.
Installing a lift inside a residential building requires consent from the building management and, in most jurisdictions, a structural assessment. We supply the load data, shaft drawings and machine reaction figures needed for that submission, and can join a technical call with the building's engineer.
Installation is scheduled around residents: material hoisting at agreed hours, dust screens on the landing, and a commissioning test witnessed by the building's representative before handover.
Typical values for the standard configuration. Options and project-specific variants are confirmed on the approved layout drawing.
| Parameter | Standard value / option |
|---|---|
| Rated capacity | 250 kg / 320 kg |
| Rated speed | 0.4 m/s |
| Drive system | Gearbox + permanent-magnet motor, counterweight-free |
| Roping | 1:1 |
| Machine noise | approx. 48 dB |
| Machine room | None |
| Power supply | AC 220 V single phase |
| Typical stops | 2–6 |
| Car size | Slim car, model dependent |
| Doors | Automatic centre-opening, VVVF |
| Finishes | Mirror / hairline stainless steel, laminate, glass |
| Safety devices | Governor, safety gear, ARD, door-zone detection |
| Emergency | One-touch auto-dial telephone |
| Standards | Class-A Chinese licence; EN 81-20/50 engineering on request |
Structure-borne noise is the main risk, and the 1:1 counterweight-free arrangement minimises it. For party walls we recommend shaft-side acoustic lining and resilient mounts, specified during the survey.
Yes. Any lift inside a residential building requires the management's consent and usually a structural assessment. We supply load data and shaft drawings for that submission.
Yes. Two-entrance layouts are common in duplexes, with doors on different faces of the car. Tell us the entrance positions so the layout accounts for them.
The same counterweight-free drive for detached houses and villas.
View Details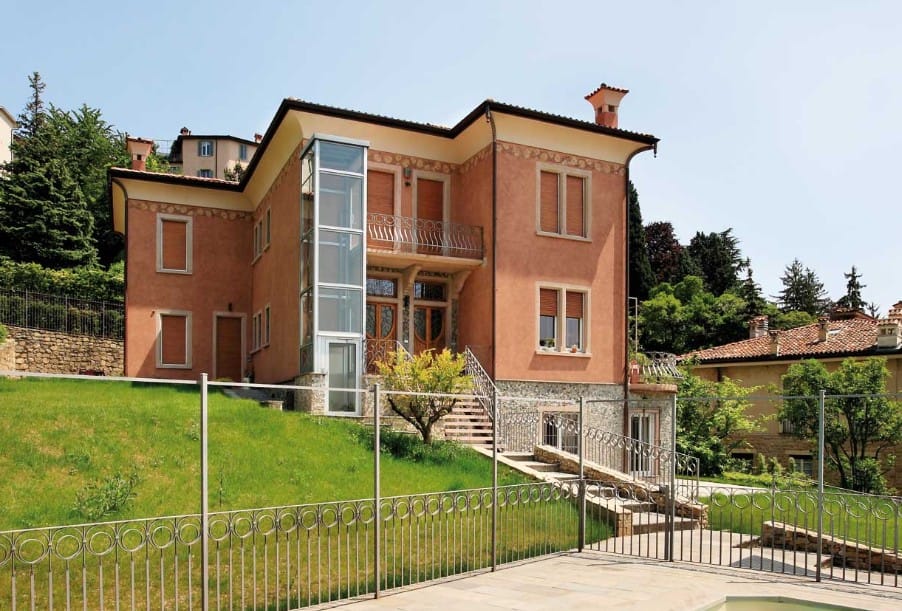
Minimum shaft dimensions for very tight cores and stair voids.
View Details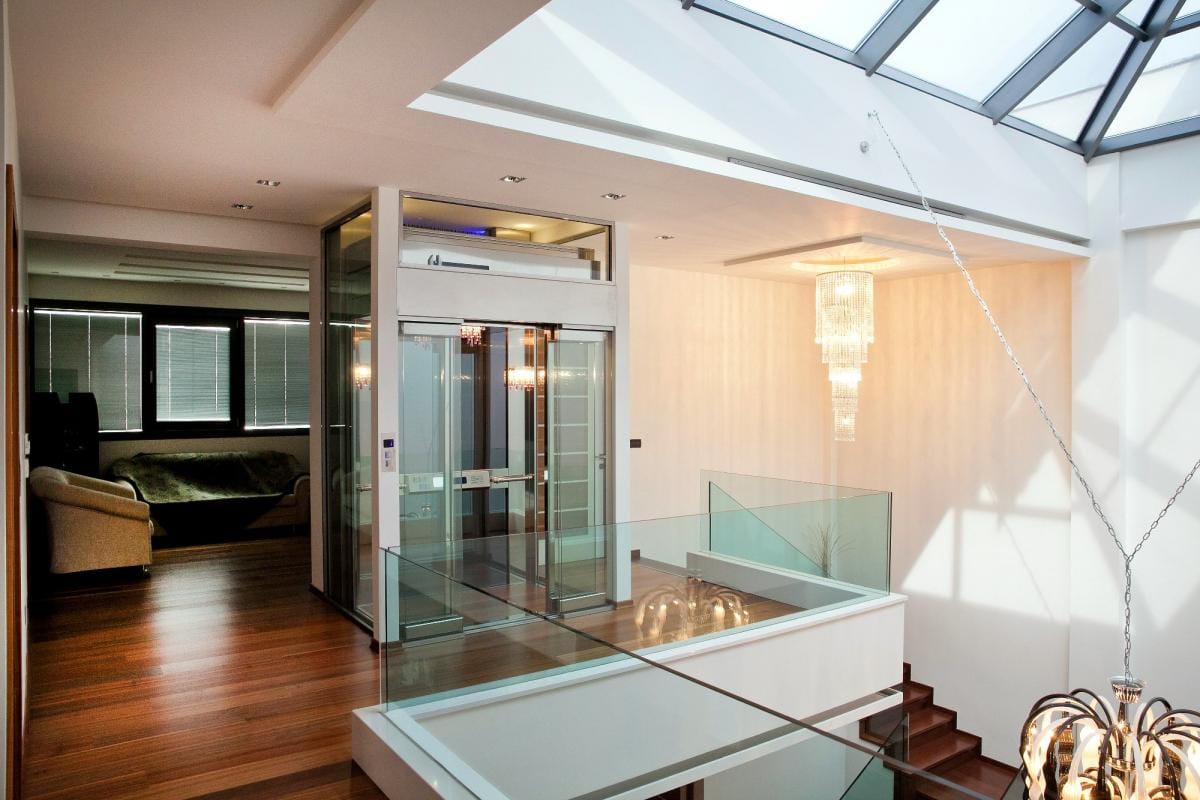
Rope traction with a choice of backpack or gantry frames.
View DetailsSend the shaft dimensions, floor heights and intended use. Our engineers return a layout drawing, a component specification and a delivered price — usually within one business day.